

Preconstruction & Due Diligence Case Study
Mixed-Use Acquisition Due Diligence
Helen, Georgia
A prospective buyer engaged Burpee Contracting & Co. during a time-sensitive due-diligence period to evaluate an existing two-story mixed-use property. The proposed investment strategy depended on converting the lower commercial spaces into short-term lodging while retaining the residential units above.
Our assignment was to test that concept against municipal requirements, existing building conditions, renovation costs, schedule exposure, and projected property performance before the buyer assumed the risk.
Project Snapshot
Engagement Overview
Project Type
Existing Mixed-Use Property
Engagement
Acquisition Due Diligence & Preconstruction
Location
Helen, Georgia
Original Concept
Lower-Level Short-Term Lodging Conversion
Recommendation
Do Not Proceed Under the Original Assumptions
Scope of Work
Services Provided
- Existing-condition assessment
- Municipal use and code coordination
- Roofing, plumbing, electrical, HVAC, and moisture inspection coordination
- Preliminary concept planning
- Renovation budgeting
- Schedule development
- Cash-flow and investment-feasibility modeling
- Acquisition risk assessment
Context
The Challenge
The proposed investment depended heavily on changing the use of the first-floor commercial spaces. Because residential units already occupied the upper floor, the new concept introduced potential mixed-occupancy, code-separation, accessibility, egress, fire-protection, parking, and permitting complications.
The building also contained deferred maintenance and building-system concerns that could materially increase the renovation scope. The buyer needed a realistic assessment before the contractual due-diligence period expired.
Existing Conditions — Floor Plan Documentation
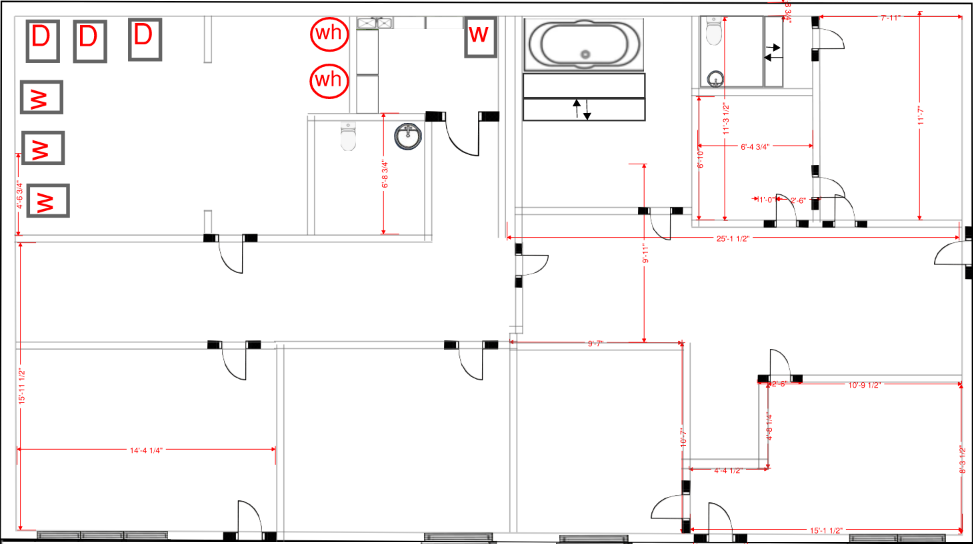
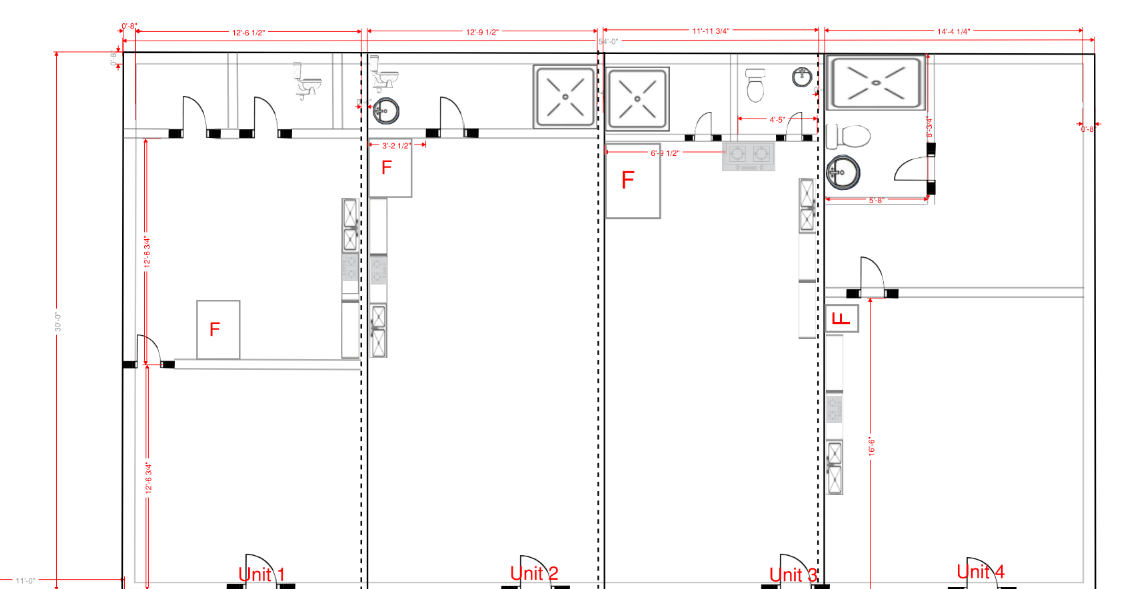
Floor plan excerpts shown for illustrative purposes. Dimensions, addresses, and identifying information have been removed to protect client confidentiality.
Methodology
Our Approach
Municipal Coordination
Burpee Contracting met with Helen Planning & Development to evaluate the intended use and identify the likely zoning, occupancy, life-safety, and permitting requirements.
Trade and Existing-Condition Reviews
We coordinated evaluations of the roof, plumbing, electrical systems, HVAC systems, and potential moisture or mold conditions. These reviews helped identify existing deficiencies and likely capital improvements.
Concept Evaluation
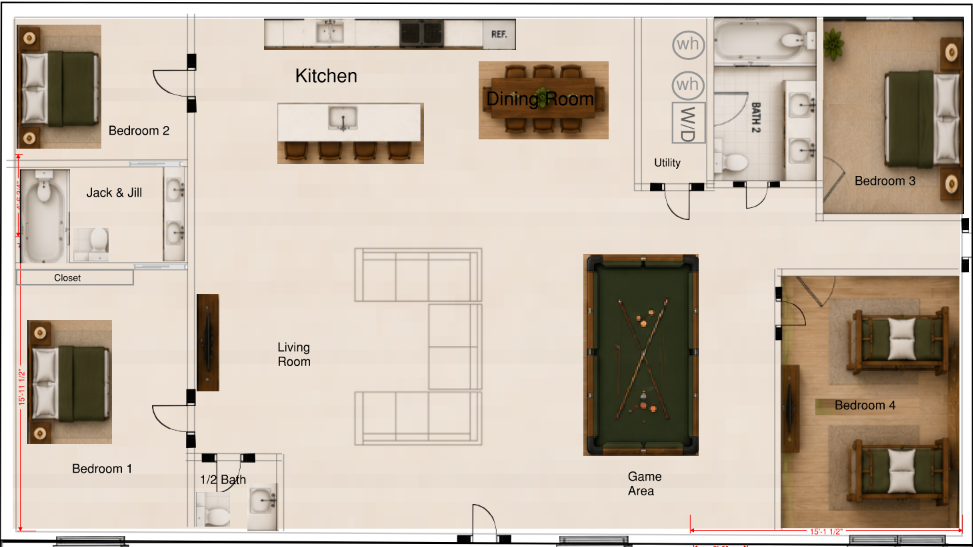
We documented the existing layout, developed preliminary concepts, and compared the proposed short-term lodging conversion with the more realistic alternative of retaining the lower floor as commercial tenant space.
Budget, Schedule, and Financial Modeling
We prepared preliminary renovation budgets, a development and construction schedule, and a 12-month cash-flow projection. This connected the physical renovation requirements to the buyer's financing and investment objectives.
Analysis
Key Findings
- The proposed short-term lodging conversion was not considered advisable under the municipal interpretation received during due diligence.
- A change in use could introduce substantial mixed-occupancy, life-safety, accessibility, egress, fire-protection, and review requirements.
- Trade evaluations identified meaningful building-system deficiencies and additional renovation exposure.
- Retaining the lower floor as commercial space was more realistic, but it still required substantial renovation.
- The anticipated design, permitting, construction, and leasing period delayed lower-level revenue and weakened the investment's projected performance.
- Under the original purchase terms and intended strategy, the property did not appear to meet the buyer's investment objectives.
Outcome
Recommendation Delivered
Burpee Contracting recommended that the buyer not acquire the property under the original purchase price and use assumptions.
The buyer was advised to consider exercising the contractual due-diligence termination rights, renegotiating the purchase terms, or requesting meaningful seller concessions before proceeding.
"The value of preconstruction is not always proving that a project can work. Sometimes it is identifying why it should not move forward before the risk changes hands."
Takeaway
The Value of Preconstruction
This engagement demonstrated that construction due diligence is more than obtaining repair estimates. By combining municipal coordination, field observations, trade input, preliminary design, budgeting, scheduling, and financial modeling, Burpee Contracting converted an investment concept into a defensible acquisition decision before the buyer assumed the construction and carrying-cost exposure.
By the Numbers
Engagement at a Glance
5
Trade disciplines coordinated
2
Use strategies evaluated
12-mo
Schedule & cash-flow model
1
Clear acquisition recommendation
Project details and financial values have been generalized or withheld to protect client confidentiality. Preliminary concepts and findings were prepared for acquisition-feasibility purposes and were not construction documents, formal code determinations, or guarantees of property performance.
Considering a Commercial Property Acquisition?
Bring Burpee Contracting & Co. into the process before your due-diligence period expires. We help owners evaluate existing conditions, municipal requirements, renovation exposure, schedule, and feasibility before construction commitments are made.